
REFURBISHMENT
1ST FLOOR FOYER
Royal College of Nursing, London
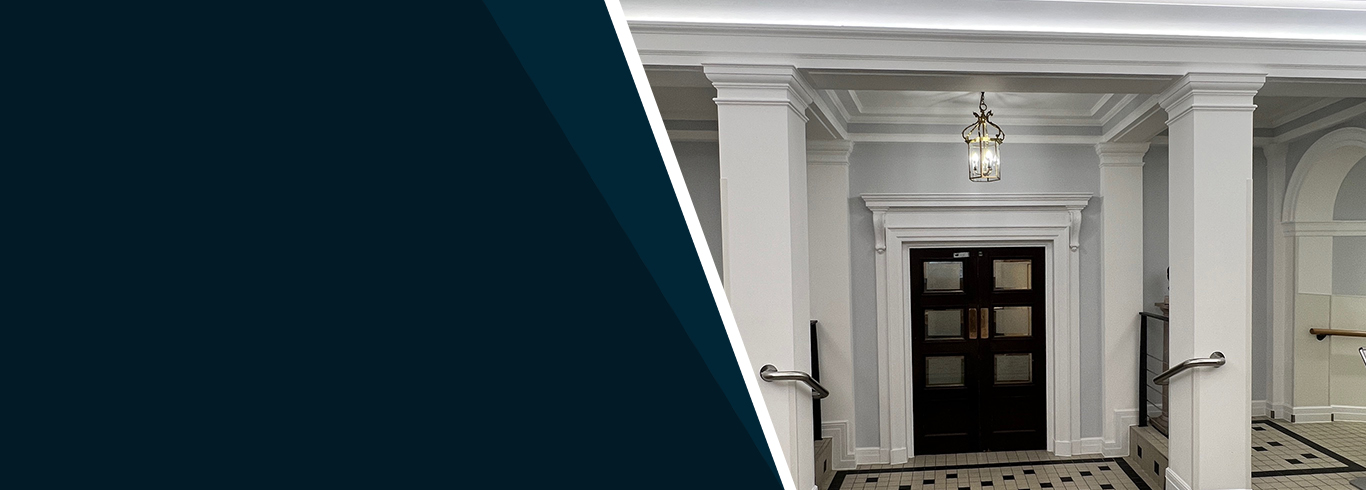
Comprehensive refurbishment of the first floor foyer,
including installation of new LED perimeter lighting,
full restoration of ornate architectural features
and redecoration to a client-specified colour palette,
while maintaining access in a busy live environment.


PROJECT OVERVIEW
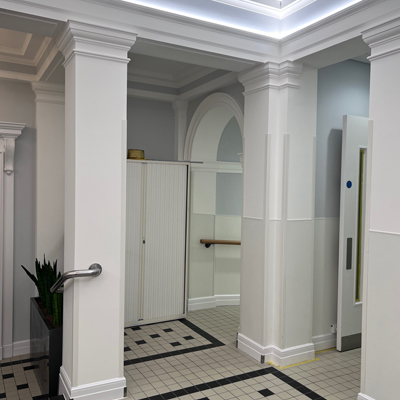
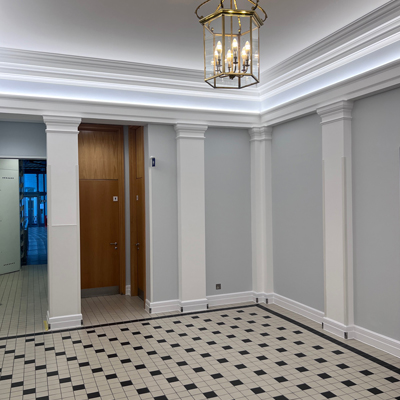
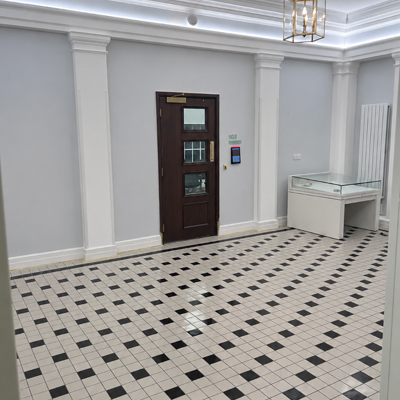
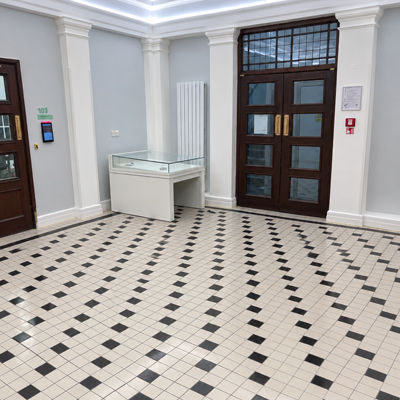
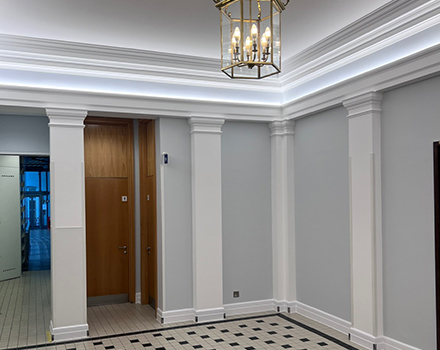
KALR were appointed to carry out building works for the refurbishment of the first floor foyer at the Royal College of Nursing, including installation of new LED perimeter lighting, restoration of ornate architectural features and redecoration to a client-specified colour palette.
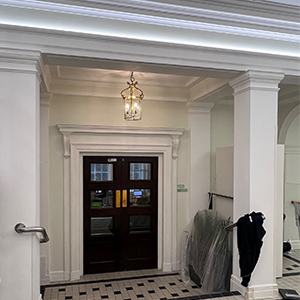
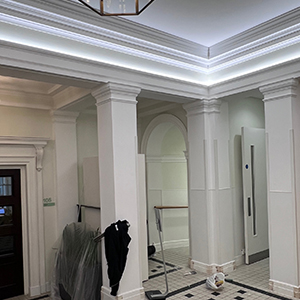
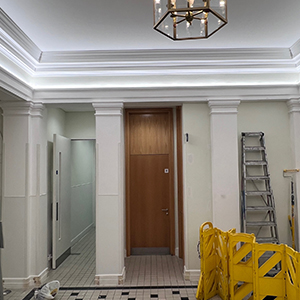
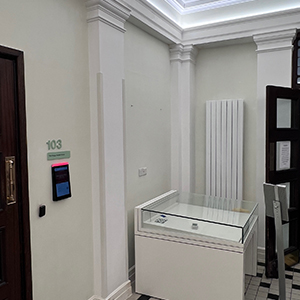
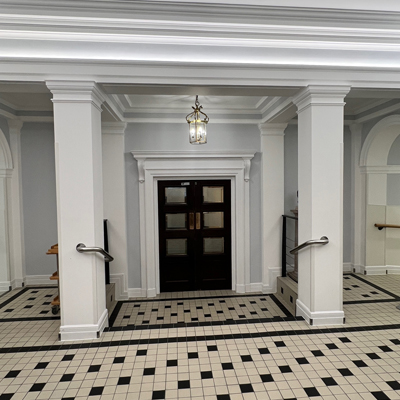
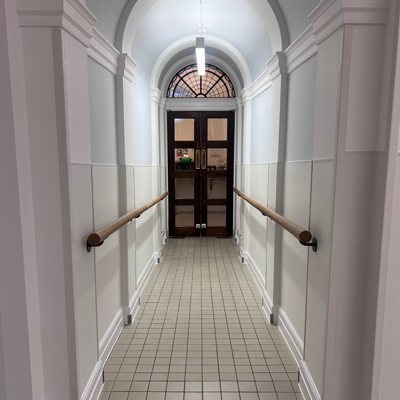
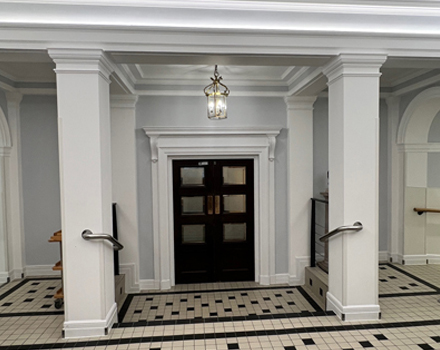
The works included careful repair and restoration of existing cornices, mouldings, arches and column details, together with full redecoration using the client-specified colour palette. Damaged skirtings were repaired, redecorated and protected with stainless steel corner protection, with all perimeters sealed using silicone.
The foyer is one of the main entrances leading to the restaurant and meeting rooms, so the project was carried out in a fluid, occupied environment with careful planning to maintain safe access at all times.
KEY PROJECT DETAILS

Location
Royal College of Nursing, London
Client
Royal College of Nursing

Sector
Education / Healthcare

Works
Building Works, Decoration, Lighting, Specialist Finishes
Features
Restoration of ornate features, LED perimeter lighting, Stainless steel protection

Finish
Client-specified colour palette with ornate features picked out in white
PROJECT HIGHLIGHTS
New LED perimeter lighting installed to high-level ceiling detail.
All ornate features repaired and restored.
Walls, ceilings and woodwork redecorated to client-specified colour palette.
Damaged skirtings repaired and protected with stainless steel corner protection.
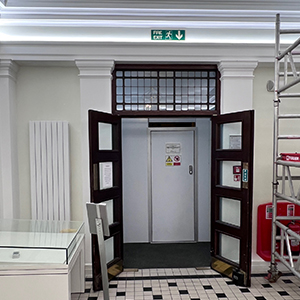
High ceilings requiring the use of mobile access towers.
Live environment with minimal disruption to building users.
A bright, elegant and durable finish that respects the building’s heritage.
IMAGE GALLERY
SCOPE OF WORKS
Building works for installation of new LED perimeter lighting.
Preparation and decoration of walls, ceilings and woodwork.
Repair and restoration of all ornate architectural features.
Repairs to cornices, mouldings, arches and column details.
Repair and redecoration of damaged skirtings.
Supply and installation of stainless steel corner protection.
All perimeter junctions sealed with silicone.
Use of mobile access towers for high ceilings.
Working in a live, occupied environment with minimal disruption.
Final cleaning, inspection and client handover.
CHALLENGES & SOLUTIONS
High Ceilings and Access Requirements
CHALLENGE
The foyer has very high ceilings with extensive ornate detailing requiring safe access for decoration and lighting installation.
SOLUTION
Mobile access towers were used, carefully planned and repositioned to allow safe high-level working while maintaining pedestrian access.
Live Environment and Building Access
CHALLENGE
The foyer is a key entrance leading to the restaurant and meeting rooms, with constant footfall.
SOLUTION
Works were phased, with clear communication, temporary protections and localised work zones to ensure safe access at all times with minimal disruption.

Restoration of Ornate Features
CHALLENGE
Existing decorative features had areas of damage and deterioration.
SOLUTION
Features were carefully repaired and restored to their original profiles, then redecorated and picked out in white to retain the character and heritage of the building.
THE OUTCOME
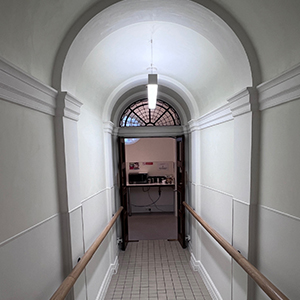
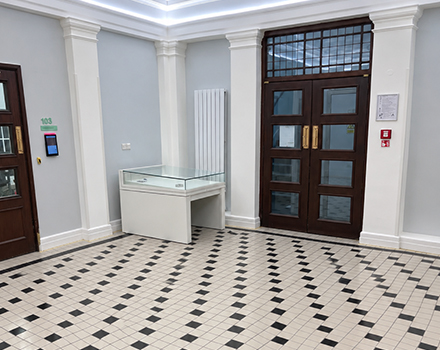
The first floor foyer has been transformed into a bright, elegant and welcoming space. The new LED perimeter lighting highlights the restored architectural detailing, while the refined colour palette and high-quality finishes complement the building's heritage.
The space is now better protected for the demands of a busy, high-traffic environment, meeting the client's requirements for a durable and contemporary finish.
PLANNING A SPECIALIST
REFURBISHMENT PROJECT?
Get in touch to discuss your requirements.

0203 369 7265

Leave a Reply