
HERITAGE
HERITAGE INTERIOR RESTORATION & REDECORATION
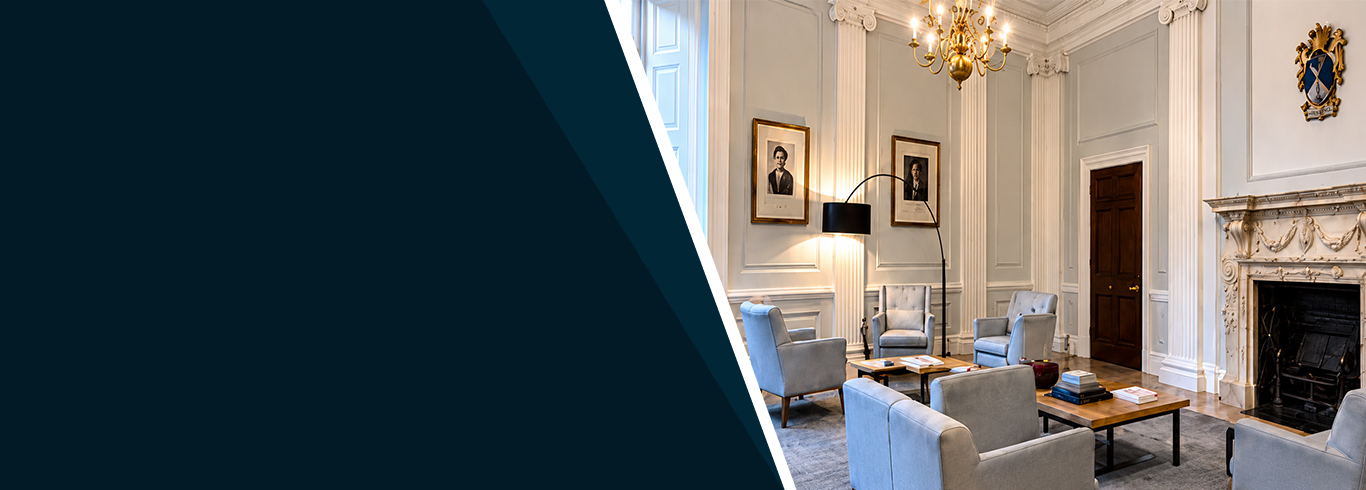
Royal College of Nursing, Main Waiting Room, London
Sensitive restoration and redecoration of a historic
reception and waiting room, preserving original architectural features
while delivering the design architect’s specified colour scheme.


PROJECT OVERVIEW
KALR Group carried out specialist restoration and redecoration works to the main waiting room at the Royal College of Nursing in London.
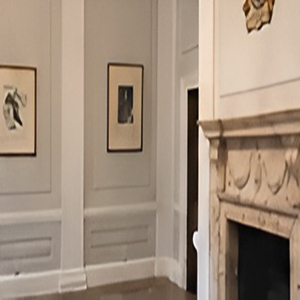
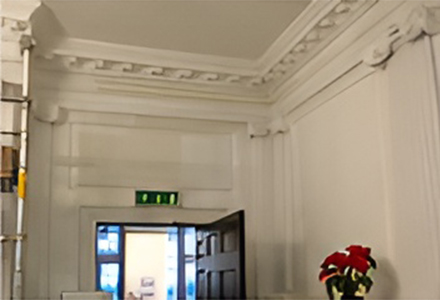
The room contained extensive original architectural detailing, including decorative cornices, fluted pilasters, moulded wall panels and an ornate fireplace surround. These features required careful preparation and restoration before the walls, ceilings and architectural details were redecorated using the colour palette specified by the project’s design architect.
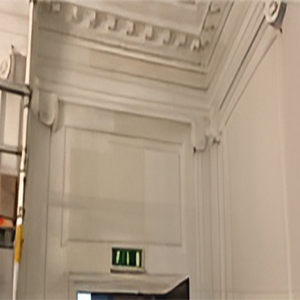
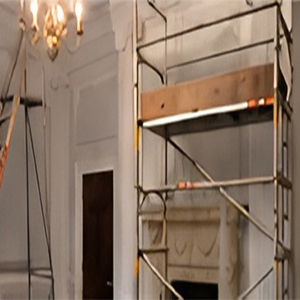
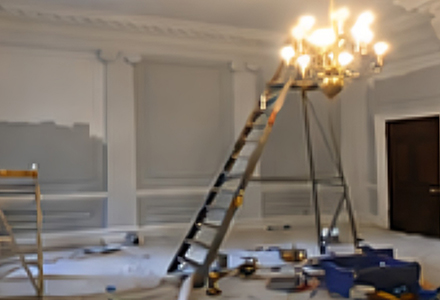
The considerable ceiling height and intricate high-level detailing required carefully planned access, protection and sequencing throughout the works.
KEY PROJECT DETAILS

Location
Royal College of Nursing, London
Client
Royal College of Nursing

Sector
Heritage / Listed Building

Works
Heritage restoration, preparation & decoration
Access
Specialist high-level access

Finish
Architect-specified colour palette
PROJECT HIGHLIGHTS
Original architectural features carefully retained and restored
High-level walls and ceilings fully redecorated
Decorative cornices, pilasters and mouldings refurbished
Design architect’s colour palette accurately implemented
Existing fireplace and heritage features protected throughout
Finished waiting room returned ready for occupation
IMAGE GALLERY

SCOPE OF WORKS
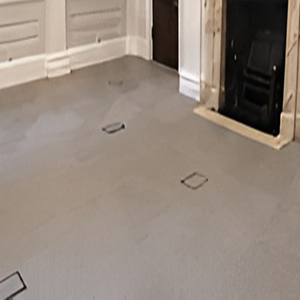
Protection of existing floors, fireplace and retained features
Safe access provision for high-level walls, ceilings and cornices
Preparation of existing walls and ceiling surfaces
Making good to damaged and previously repaired areas
Careful preparation of decorative mouldings and original features
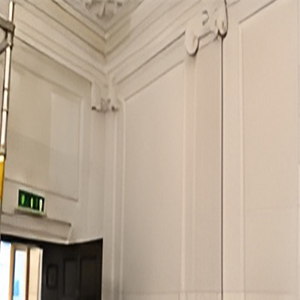
Restoration of cornices, pilasters, capitals and wall mouldings
Application of architect-specified paint finishes
High-level ceiling and perimeter decorationy
Final making-good, clean-down and reinstatement
CHALLENGES & SOLUTIONS

High ceilings & ornate detail
CHALLENGE
The height of the room and extensive decorative cornices made conventional access difficult.
SOLUTION
Specialist high-level access equipment was used to provide safe working positions while allowing detailed preparation and decoration of the original features.

Preserving original features
CHALLENGE
The room contained numerous historic details that needed to be retained while achieving a consistent refurbished finish.
SOLUTION
Existing mouldings, pilasters, capitals and other architectural features were carefully prepared and made good rather than replaced, preserving the character of the room.

Architect-specified finish
CHALLENGE
The completed room needed to follow the design architect’s specified colour palette while maintaining definition across the detailed mouldings.
SOLUTION
Surfaces were systematically prepared and decorated to the specified scheme, producing a consistent finish while allowing the original detailing to remain visually prominent.
THE OUTCOME
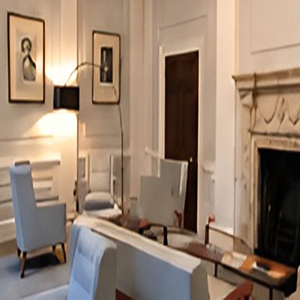
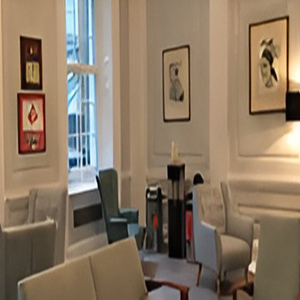
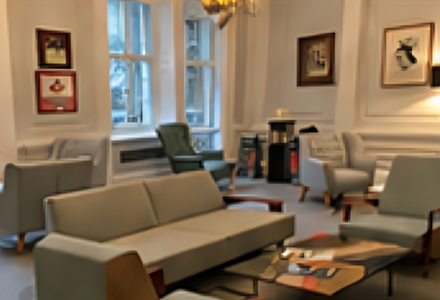
The completed works transformed the main waiting room while retaining the architectural character of the original interior.
Restored decorative features, carefully prepared surfaces and the architect-specified colour scheme created a clean and cohesive finish throughout the high-ceilinged room.
Following completion and reinstatement, the space was returned to use as a welcoming reception and waiting environment while preserving the heritage detailing that defines the interior.
PLANNING A SPECIALIST
REFURBISHMENT PROJECT?
Get in touch to discuss your requirements.

0203 369 7265

Leave a Reply