

REFURBISHMENT
JEAN MCFARLANE CONFERENCE ROOM
20 Cavendish Square, Jean McFarlane Conference Room
Restoration, redecoration and acoustic panel upgrade
of the Jean McFarlane Conference Room, preserving
and enhancing the room’s original ornate architectural
features while delivering a refined, contemporary finish
and improved lighting.


PROJECT OVERVIEW
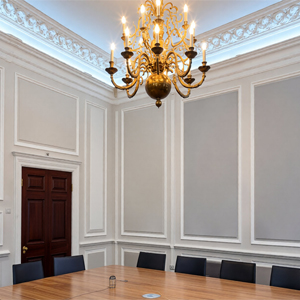
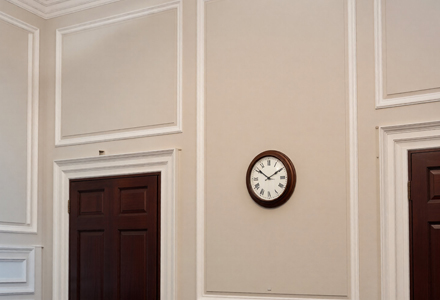
KALR Group was appointed to prepare and redecorate the JEAN MCFARLANE CONFERENCE ROOM at 20 Cavendish Square, London, carefully restoring and enhancing the room’s original ornate architectural features while delivering a refreshed interior in the client-specified colour palette.
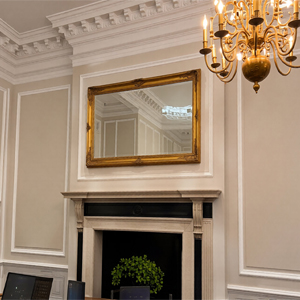
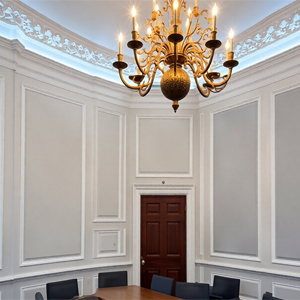
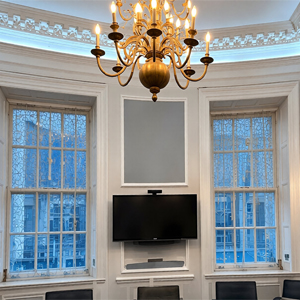
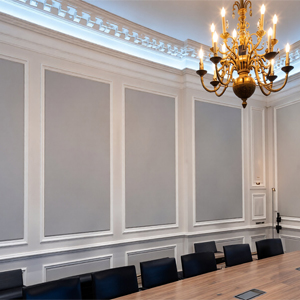
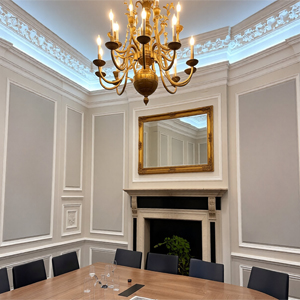
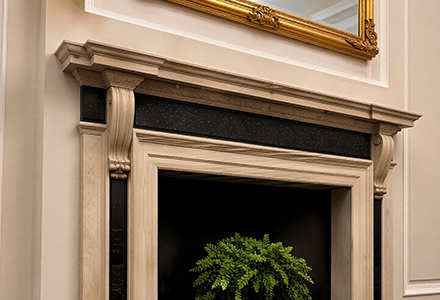
The works included detailed preparation and redecoration of the walls, ceilings, decorative mouldings and timberwork, with particular care taken to restore and retain the original cornices, wall mouldings, panelled detailing and other heritage features. Existing acoustic panels were upgraded and reupholstered in new fabric to complement the refurbished interior.
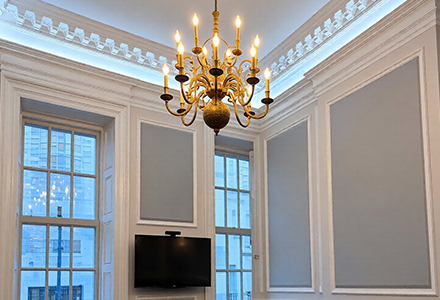
KALR also provided building support for the installation of new LED perimeter uplighting at high level, carefully integrated around the restored decorative features. The completed works provide a refined, professional and acoustically improved meeting environment while celebrating the historic character and craftsmanship of the room.
KEY PROJECT DETAILS

Location
20 Cavendish Square, London
Client
20 Cavendish Square

Sector
Heritage / Listed Building

Works
Redecoration, acoustic panel reupholstery & building support
Access
High-level access (towers/ladders)

Finish
lient-specified colour palette with upgraded acoustic panels and LED perimeter lighting
PROJECT HIGHLIGHTS
Original ornate architectural features carefully restored, retained and enhanced.
Walls, ceilings, mouldings and timberwork redecorated to client-specified colour palette.
Existing acoustic panels upgraded and reupholstered.
New LED perimeter uplighting installed with building support from KALR.
Works carefully planned to minimise disruption to the building’s ongoing use.
A brighter, more functional and acoustically enhanced conference room that respects the room’s heritage.
IMAGE GALLERY – BEFORE & AFTER
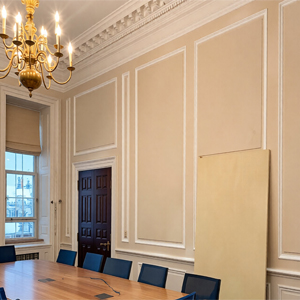
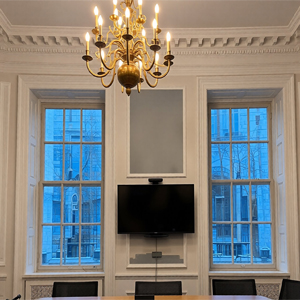
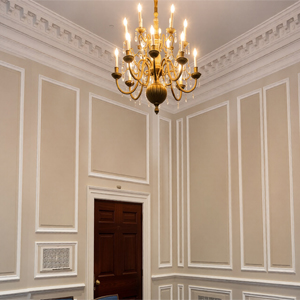
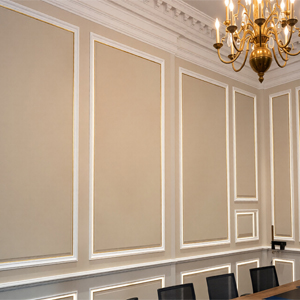
SCOPE OF WORKS
Preparation of walls, ceilings, mouldings and timberwork.
Restoration and redecoration of original ornate features.
Reupholstery and upgrade of existing acoustic panels.
Re-varnishing and lacquering
Installation of new LED perimeter uplighting (building support).
Careful protection of heritage features and finishes.
High-level access to ceilings and upper wall panels.
Making good and clean-down throughout.
Final inspection and client handover.
CHALLENGES & SOLUTIONS
High ceilings & access
CHALLENGE
The room's high ceilings and large acoustic panels required safe and efficient access solutions.
SOLUTION
Specialist access equipment was used to allow safe preparation, redecoration and panel installation without disruption to the building.
Working in an occupied building
CHALLENGE
The works needed to be completed while 20 Cavendish Square remained operational, with minimal disruption.
SOLUTION
Works were carefully planned and phased, with areas protected and maintained in a clean and safe condition throughout.

LED uplighting installation
CHALLENGE
Installing new LED perimeter uplighting required careful coordination and building support within a historic interior without impacting the original features.
SOLUTION
We provided building support to facilitate the installation, ensuring a neat integration that enhances the room's character.
THE OUTCOME
The Jean McFarlane Conference Room at 20 Cavendish Square has been transformed with a refined, light and professional finish that reflects the building's heritage. The restored ornate features, reupholstered acoustic panels and new LED perimeter lighting have improved both the functionality and ambience of the space, creating a high-quality meeting environment for staff and visitors.
PLANNING A SPECIALIST
REFURBISHMENT PROJECT?
Get in touch to discuss your requirements.

0203 369 7265

Leave a Reply