
ROYAL COLLEGE OF NURSING
CHIEF EXECUTIVE’S OFFICE REDECORATION
Royal College of Nursing, London
Redecoration of the Chief Executive’s office,
refreshing the space in the client-specified colour
palette while restoring and enhancing the room’s
original ornate architectural features.


PROJECT OVERVIEW
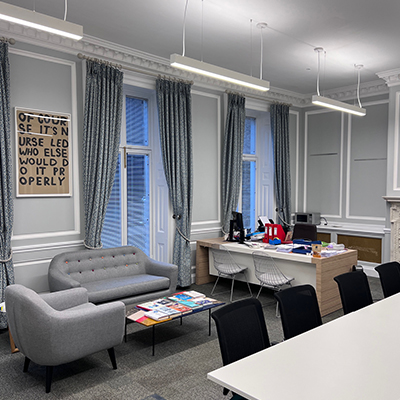
KALR completed the redecoration of the Chief Executive’s office at the Royal College of Nursing, carefully refreshing the space while respecting and enhancing its original architectural character.
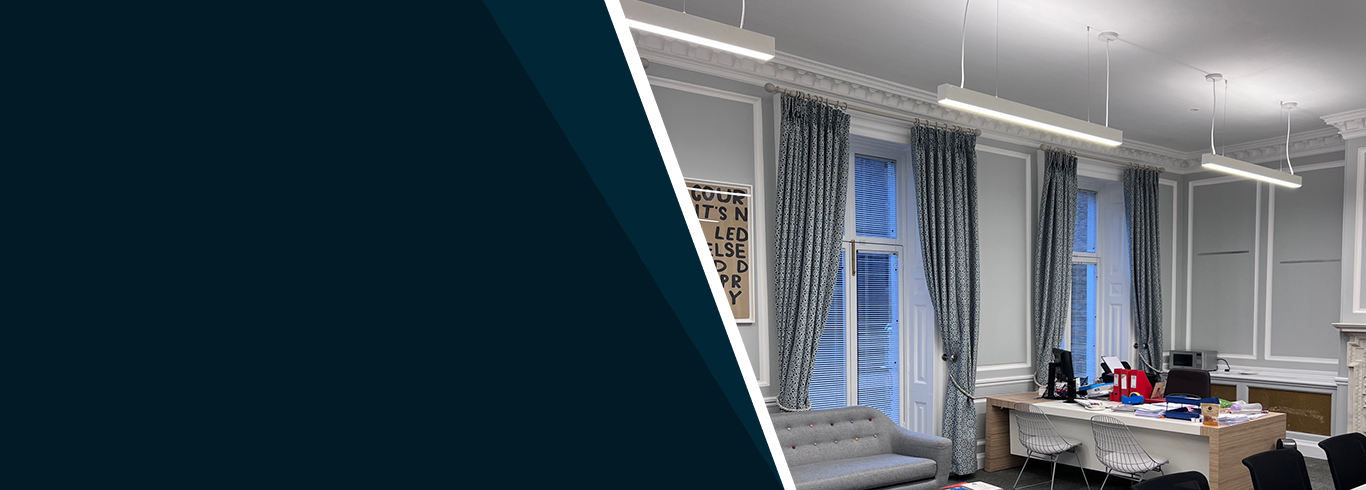
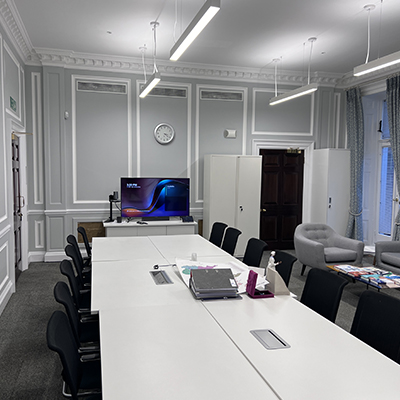
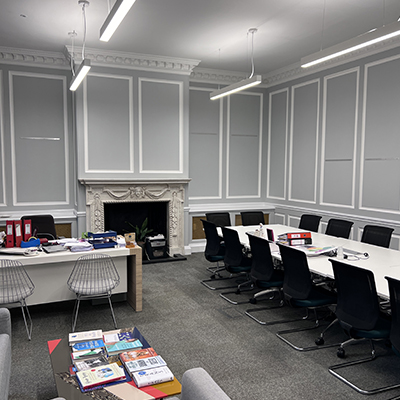
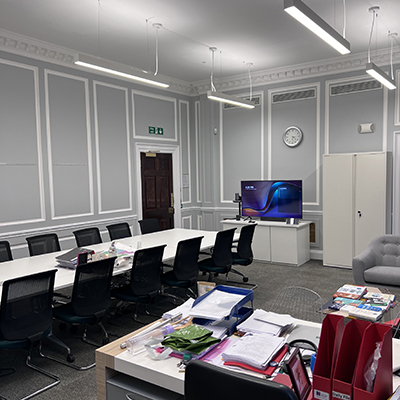
The works included thorough preparation and redecoration of the walls, ceilings and existing woodwork, with the room transformed using the client-specified colour palette. The new scheme introduces a refined grey tone to the wall panels, contrasted with crisp white detailing to emphasise the proportions and architectural features of the room.
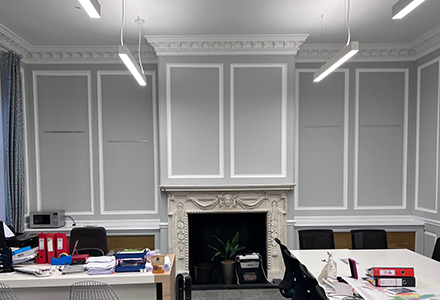
Particular attention was given to the original ornate features, which were carefully prepared, restored and picked out in white, including decorative cornices, wall mouldings, window surrounds, panel detailing and the highly ornate fireplace.
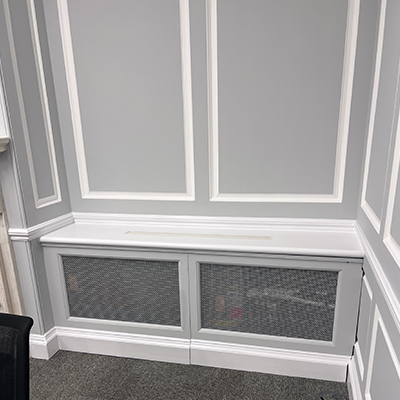
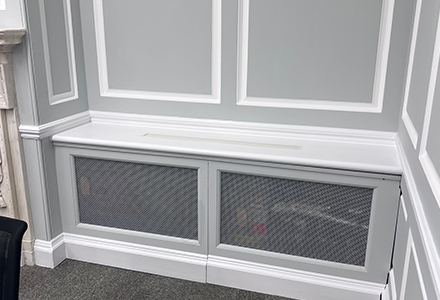
The existing radiator grilles were also carefully refurbished and redecorated, with the decorative metalwork finished to complement the wider scheme and surrounding joinery.
The completed works provide a cleaner, more contemporary working environment while retaining the craftsmanship and distinctive period detailing of the Chief Executive’s office.
KEY PROJECT DETAILS

Location
Royal College of Nursing, London
Client
Royal College of Nursing

Sector
Heritage / Listed Building

Works
Preparation and redecoration of walls, ceilings and woodwork
Features
Restoration and detailed redecoration of ornate features and radiator grilles

Finish
Client-specified colour palette with grey wall panels and white detailing
PROJECT HIGHLIGHTS
Original ornate architectural features carefully restored and picked out in white
Walls, ceilings and woodwork redecorated to client-specified colour palette
Decorative cornices, mouldings, window surrounds and panel detailing enhanced
Existing radiator grilles refurbished and redecorated
Minimal disruption to the building’s ongoing use
Professional, high-quality finish that respects the room’s heritage
A refined, contemporary workspace for the Chief Executive
IMAGE GALLERY
SCOPE OF WORKS
Preparation of walls, ceilings and woodwork
Redecoration using client-specified colour palette
Restoration and picking out of ornate features in white
Redecoration of decorative mouldings and cornices
Refurbishment and redecoration of radiator grilles
Careful protection of existing architectural features
Making good and clean-down throughout
Final inspection and client handover
CHALLENGES & SOLUTIONS
Working in an Occupied Building
CHALLENGE
The office remained in use throughout the works, requiring careful planning to minimise disruption.
SOLUTION
Works were carefully phased and areas protected, ensuring the space remained functional and accessible.
Restoration of Ornate Features
CHALLENGE
Original mouldings, cornices and decorative details required sensitive preparation and restoration.
SOLUTION
Skilled decorators carefully prepared and restored the features, picking them out in white to enhance their detail and contrast.

Radiator Grille Refurbishment
CHALLENGE
Existing decorative metal grilles needed to be refreshed without damage to the surrounding joinery.
SOLUTION
Grilles were carefully prepared, cleaned and redecorated, retaining their character while complementing the new colour scheme.
THE OUTCOME
The Chief Executive’s office has been transformed with a refined grey and white scheme that enhances the room’s elegant proportions and original features.
The restored mouldings, cornices and fireplace, together with the redecorated radiator grilles, create a bright, professional and welcoming workspace that respects the heritage of the building while meeting the client’s requirements for a contemporary finish.
PLANNING A SPECIALIST
REFURBISHMENT PROJECT?
Get in touch to discuss your requirements.

0203 369 7265

Leave a Reply