

REFURBISHMENT
MAIN RECEPTION LOBBY REFURBISHMENT
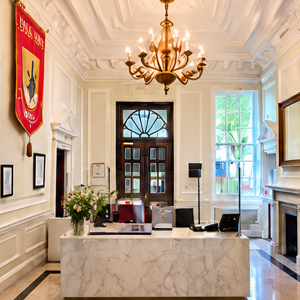
Royal College of Nursing, Main Reception
Restoration and redecoration of ornate features within the
main reception and lobby next to the memorial staircase,
including the revitalisation of decorative coving, cornices
and wall panels, removing years of overpainting and
reinstating their original detail. Works were carried out
at height with precision, preserving the historic character
of these important spaces.


PROJECT OVERVIEW
The main reception and lobby areas at the Royal College of Nursing, including the area leading to the adjacent memorial staircase, underwent a sympathetic refurbishment to restore and enhance their original architectural character. As the workers were predominantly carried out, specialist scaffold towers were used throughout to provide safe access to ceilings, cornices and decorative architectural features.
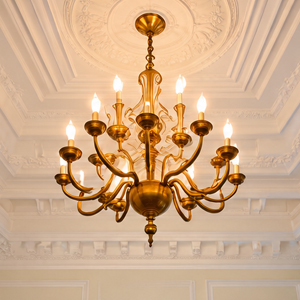
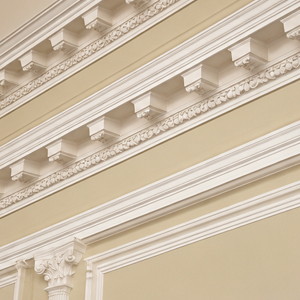
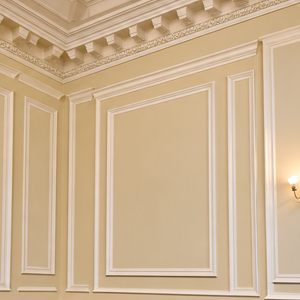
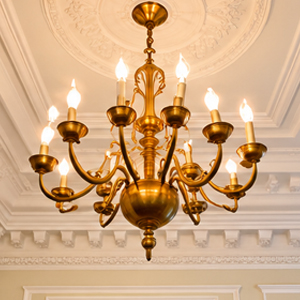
All surfaces were carefully prepared, repaired and made good prior to redecoration. Ornate cornices and decorative features were meticulously restored, with years of overpainting removed to reveal and reinstate their original intricate detailing.
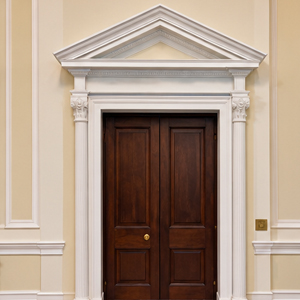
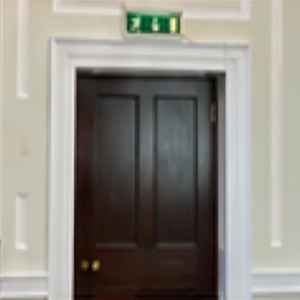
Walls and ceilings were redecorated using a carefully selected heritage colour palette, with the inner sections of the decorative wall panels picked out in white to enhance the architectural features. Door frames, architraves and skirting boards were thoroughly prepared and repainted to achieve a consistent, high-quality finish throughout.
The refurbishment was completed with precision and close attention to detail, preserving the building’s historic character while delivering a refreshed, elegant interior that complements the original architecture.
KEY PROJECT DETAILS

Location
Main Reception & Lobby (adjacent to Memorial Staircase), Royal College of Nursing, London

Client
Royal College of Nursing
Sector
Heritage / Education

Works
Restoration and redecoration of ornate features
Features
Ceilings, coving, cornices, wall panels, door surrounds and decorative mouldings

Completed
–
PROJECT HIGHLIGHTS
All surfaces repaired and made good prior to redecoration
Ornate features carefully restored to original detail, removing years of overpainting
Walls and ceilings decorated using a heritage colour palette
Panel inner frames picked out in white
Frames, architraves and skirting prepared and painted
Works at height using scaffold towers throughout
Works extended to the adjacent memorial staircase
Preserved the historic character of the building
Sympathetic finish to match the existing scheme
IMAGE GALLERY
SCOPE OF WORKS
Protect the reception and lobby areas throughout
Carefully remove and protect existing features as required
Make good any damage to ornate features
Remove years of overpainting and restore ornate coving
Fill and repair all woodwork
Redecorate using the existing heritage colour palette
Restore decorative mouldings, cornices and wall panels
Work at height using specialist access equipment
Final clean and handover
CHALLENGES & SOLUTIONS
CHALLENGE
Working at height within a historic interior.
SOLUTION
Specialist access equipment and experienced operatives enabled all works to be carried out safely and with precision, minimising disruption.

CHALLENGE
Restoring ornate coving and mouldings where years of overpainting had obscured the original detail.
SOLUTION
Careful preparation and specialist techniques were used to remove overpainting and reinstate the architectural detail.

CHALLENGE
Achieving a seamless finish that matched the existing heritage colour palette.
SOLUTION
Skilled decorators and specialist materials ensured a high-quality finish that complements the historic interiors.
THE OUTCOME
The main reception and lobby next to the memorial staircase have been sympathetically restored, with ornate features carefully repaired, redecorated and the coving revitalised to reveal its original detail.
The result is a clean, elegant finish that preserves the building’s historic character while providing a welcoming and impressive entrance to the Royal College of Nursing.
PLANNING A SPECIALIST
REFURBISHMENT PROJECT?
Get in touch to discuss your requirements.

0203 369 7265

Leave a Reply